Property photo 1
Property photo 2
Property photo 3
Property photo 4
Property photo 5
2 Beds
2 Baths
1,200 sqft

$220,000

196 BELINA DR #5, NAPLES FL, 34104

Price per sqft$183.33
Built in1991
Property size1,200 sqft
Property typeCondominium
Courtesy of FLORIDA HOMES REALTY & MORTGAGE GVILLE, Alena Knoepfler  Listing Contact: 352-240-1133

Overview

Active

Listed Oct 10, 2026

Updated 11h ago

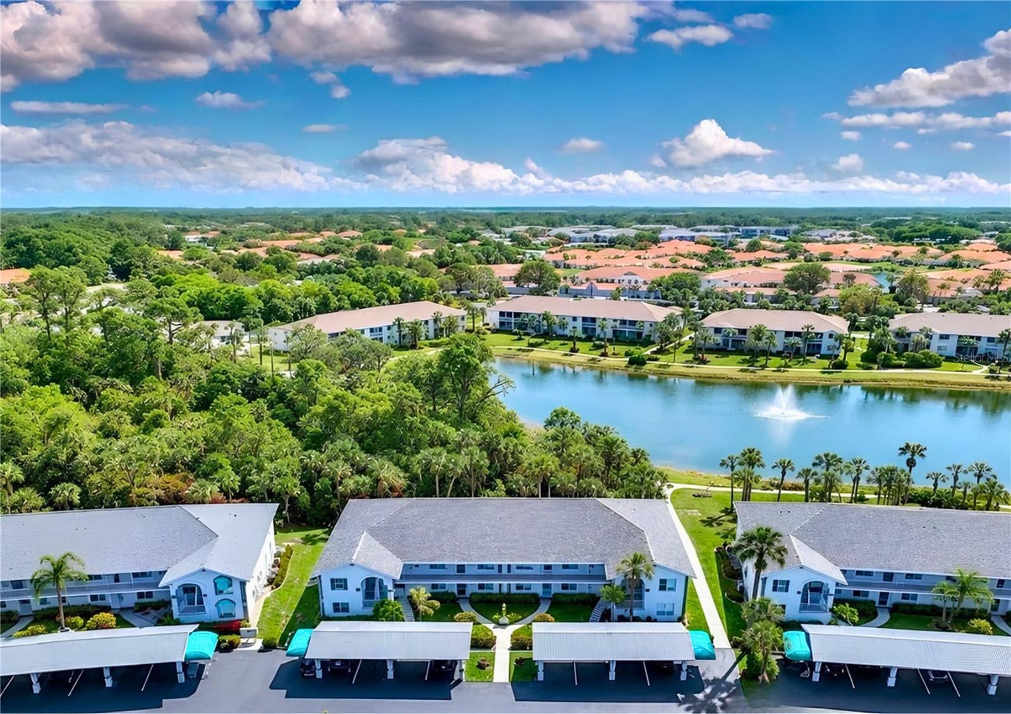
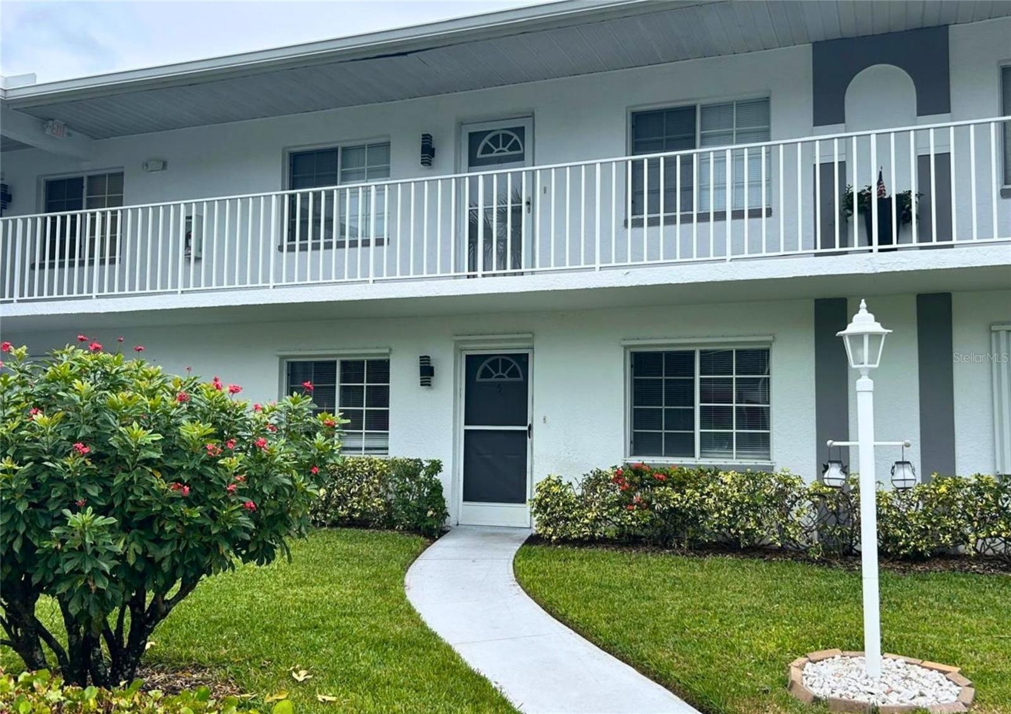
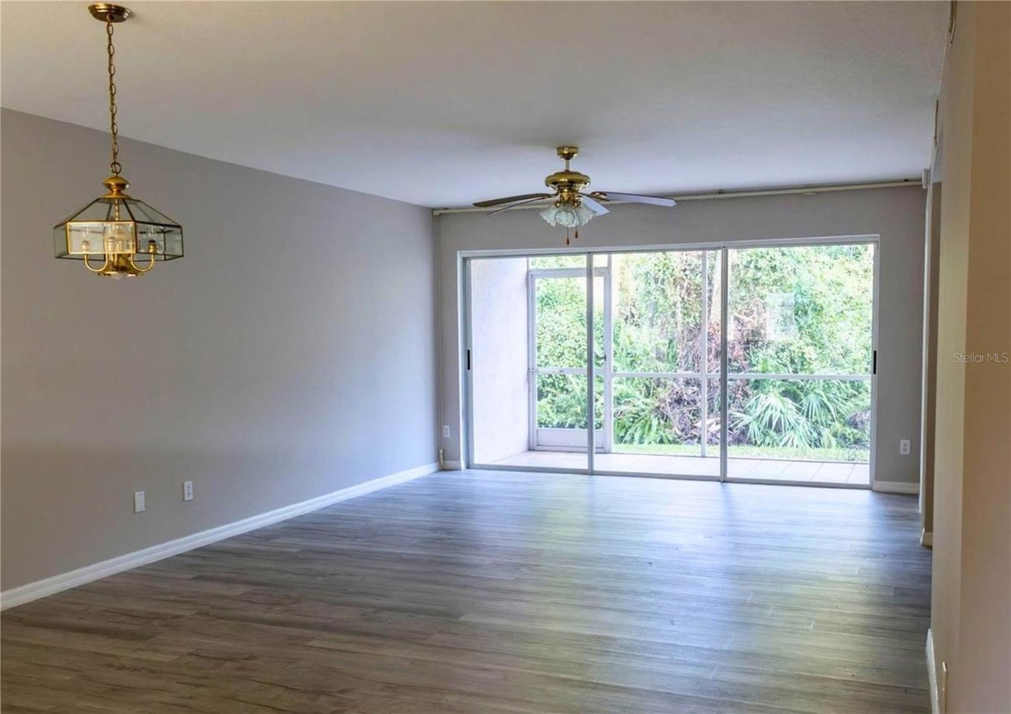
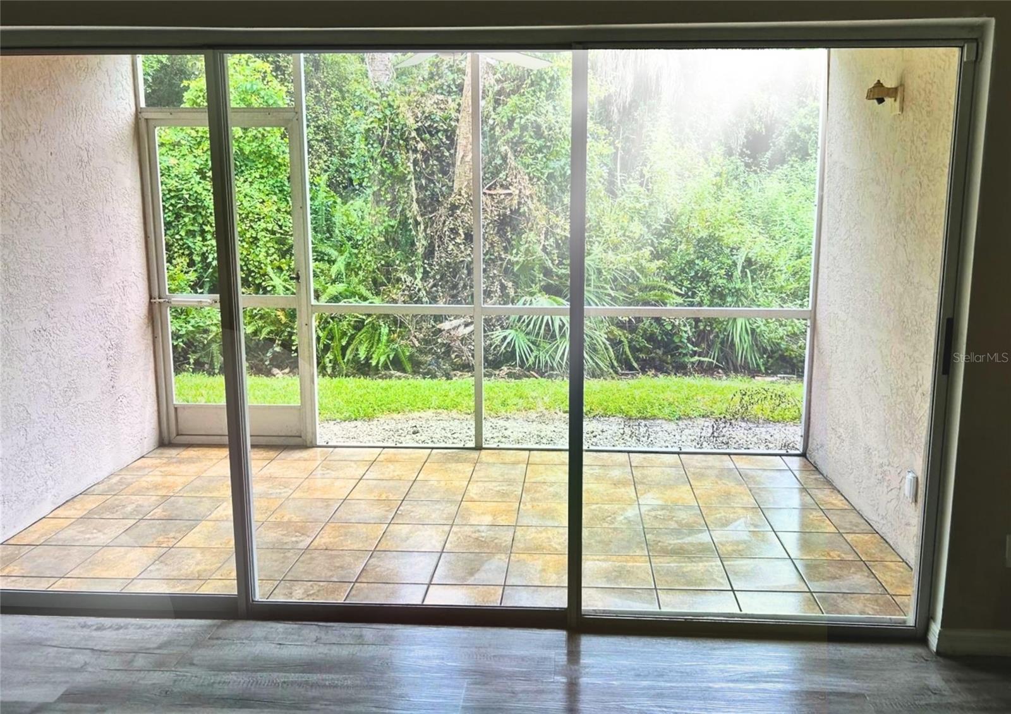
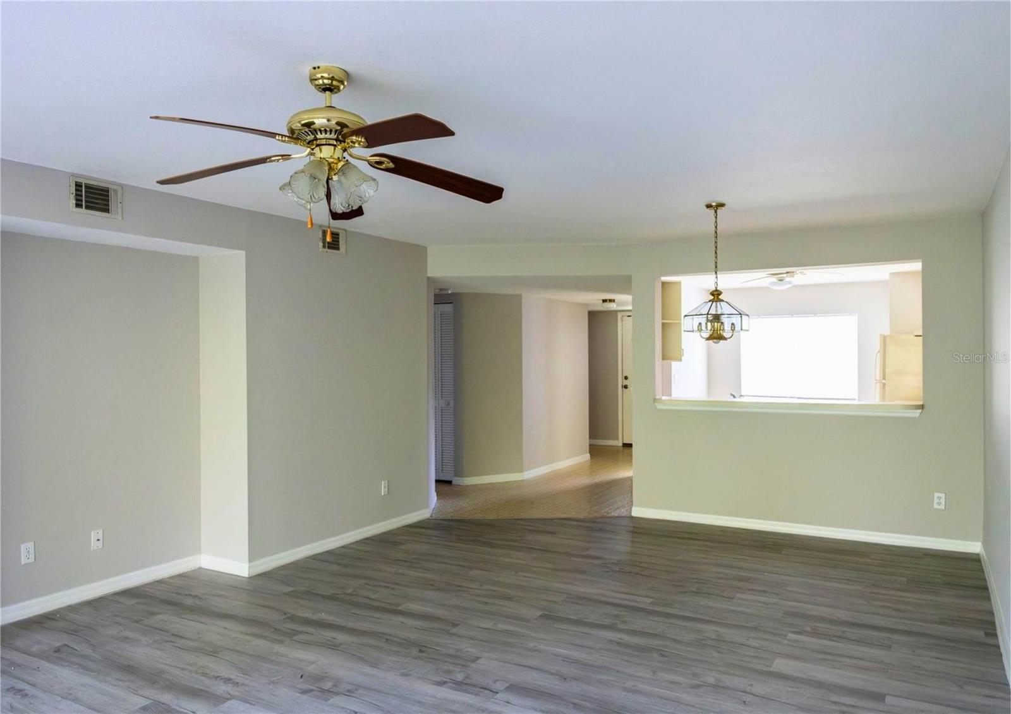
AN OPPORTUNITY TO MAKE AMBER AT SAPPHIRE LAKES YOUR OWN Set on the ground floor in a quiet, park-like setting, this 2-bedroom, 2-bath condo offers approximately 1,200 square feet of living space, tranquil preserve and partial lake views, and an inviting foundation for a stylish Naples retreat. The comfortable, open layout begins with freshly painted interior walls and a bright eat-in kitchen featuring white cabinetry, an exterior window, and a convenient pass-through to the dining area. The spacious living room flows naturally onto the screened lanai—a peaceful place to enjoy morning coffee, read, or unwind while taking in the surrounding greenery. The primary suite features a generous walk-in closet, while the second bedroom offers flexibility for guests, a home office, or both. A full in-residence laundry room, separate storage room, carport, newer flooring, and ceiling fans add everyday comfort and convenience. Sapphire Lakes is a gated, professionally managed community known for its beautifully maintained grounds and active yet relaxed atmosphere. Amenities include four swimming pools, tennis, pickleball, bocce ball, and shuffleboard, with two pools located within easy walking distance of the condo. Downtown Naples, Gulf beaches, restaurants, shopping, and year-round events are all just a short drive away. Offered unfurnished, the condo provides a fresh canvas for creating a seasonal retreat or full-time residence that feels entirely your own. Sapphire Lakes is a pet-free community. Come experience the peaceful setting, spacious layout, and welcoming Naples lifestyle for yourself—schedule your private showing today!

$1,464/mo

Est. mortgage payment based on a $220,000 home price.

All estimates are provided by Luxury Presence for informational purposes only. Actual amounts may vary.

Additional information

MLS® ID
GC543912

Interior Features

Bedrooms
2
Bathrooms
2
Cooling
Yes
Heating
Yes
Basement
Yes

Other Property Details

Taxes
$2,232
Tax Frequency
Annually
Association Fee Frequency
Monthly
Secondary Association Fee
$6,660
Secondary Association Fee Frequency
Yearly
View
Yes
55+/Senior Community
No

Listings courtesy of Stellar MLS as distributed by MLS GRID

All information deemed reliable but not guaranteed and should be independently verified. All properties are subject to prior sale, change or withdrawal. Neither listing broker(s) nor Hilary OBrien shall be responsible for any typographical errors, misinformation, misprints and shall be held totally harmless. Properties displayed may be listed or sold by various participants in the MLS. 

Based on information submitted to the MLS GRID as of 7:58 PM UTC on 10/11/2026. All data is obtained from various sources and may not have been verified by broker or MLS GRID. Supplied Open House Information is subject to change without notice. All information should be independently reviewed and verified for accuracy. Properties may or may not be listed by the office/agent presenting the information.

©2026 Stellar MLS . All rights reserved.

DMCA Notice

Powered by Luxury Presence