Property photo 1
Property photo 2
Property photo 3
Property photo 4
Property photo 5
3 Beds
2 Baths
1,394 sqft

$360,000

15646 GREATER TRAIL, CLERMONT FL, 34711

Price per sqft$258.25
Built in1996
Property size1,394 sqft
Property typeResidential
Courtesy of WINTER GARDEN REAL ESTATE, Olivia Swales  Listing Contact: 407-910-1066

Overview

Active

Listed Oct 9, 2026

Updated 34h ago

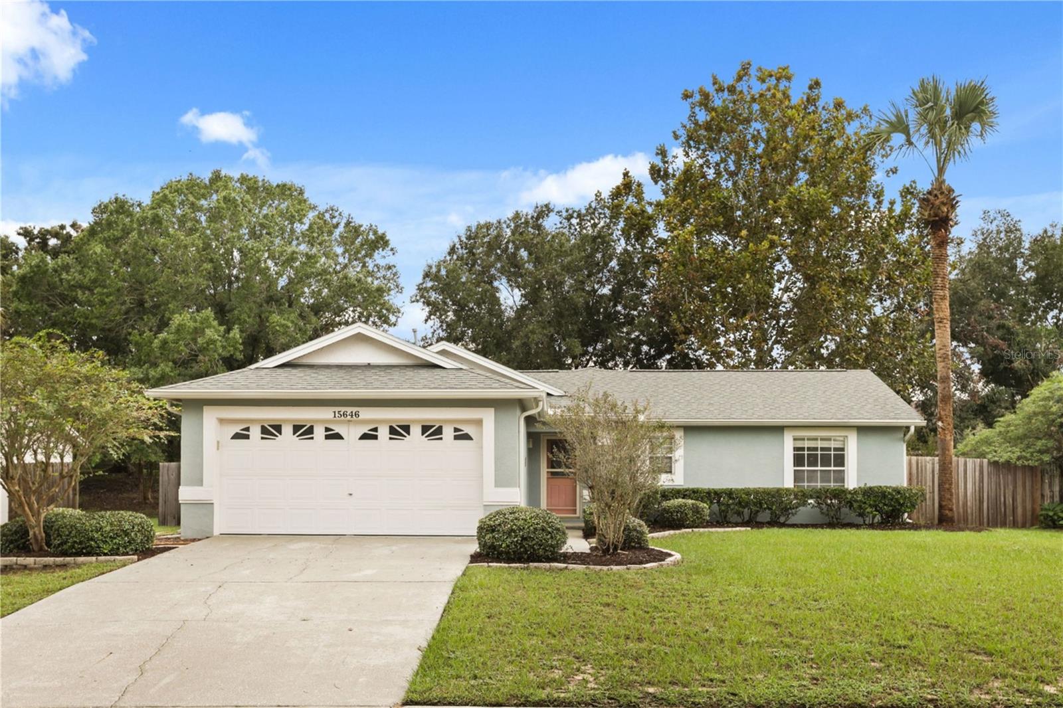
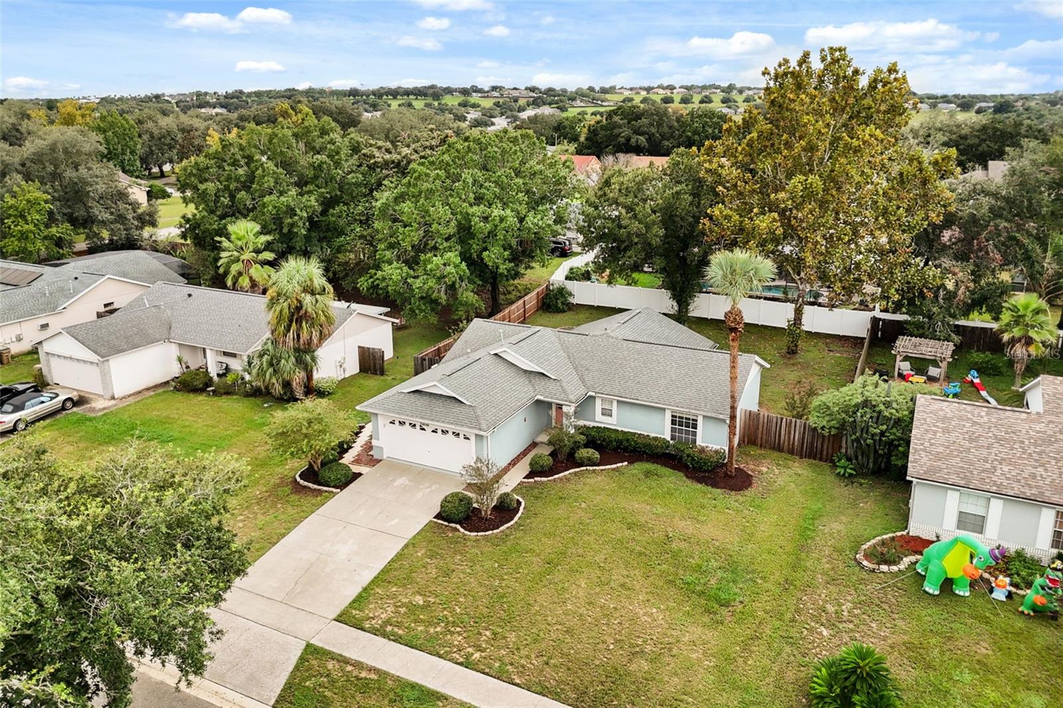
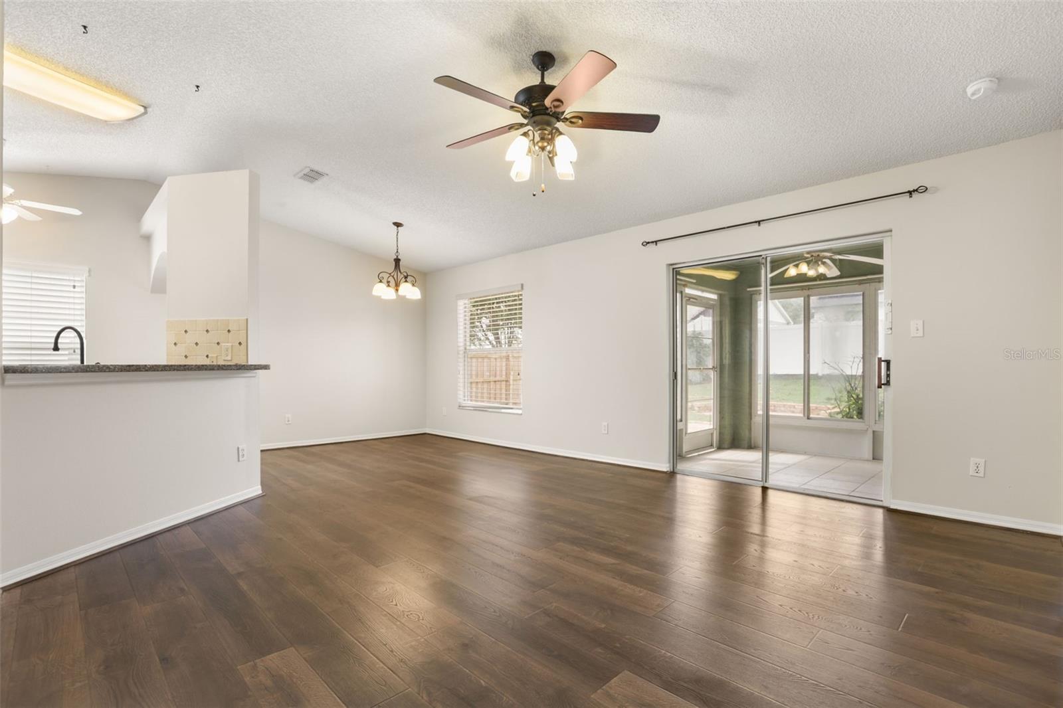
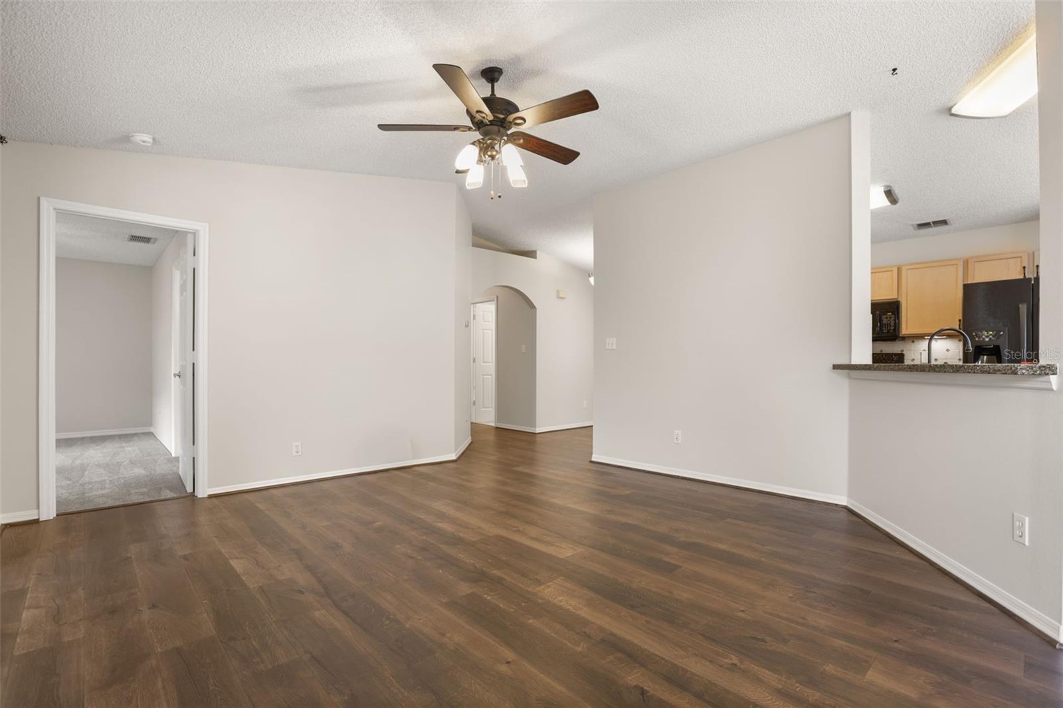
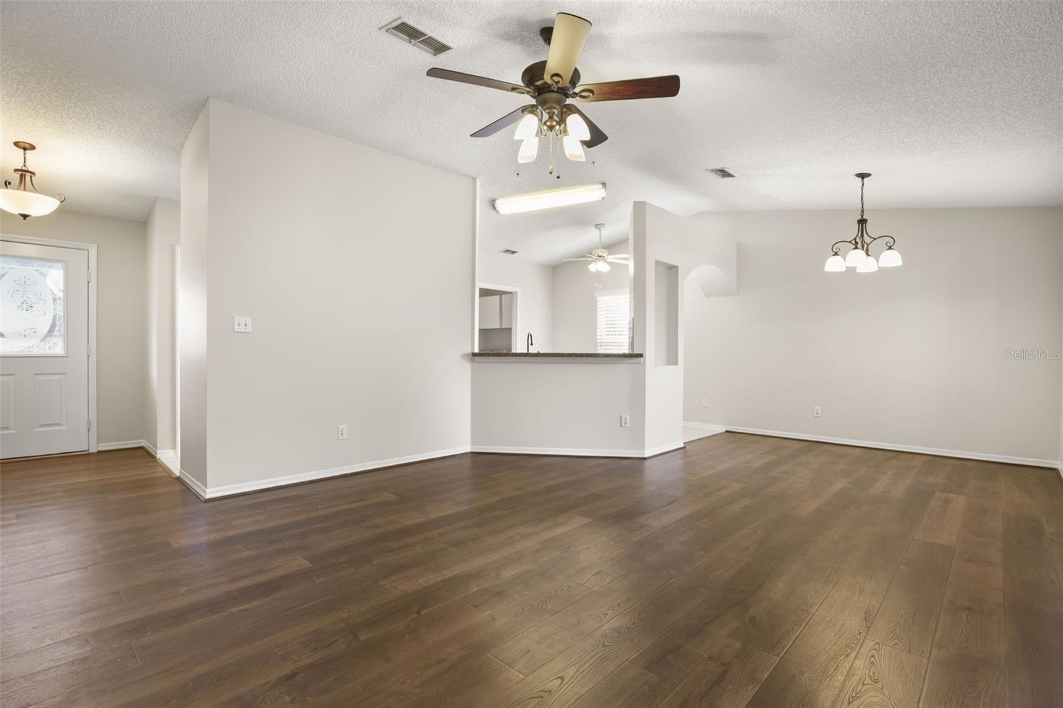
Welcome to 15646 Greater Trail, a beautifully refreshed 3-bedroom, 2-bath home in the Greater Hills community of Clermont. Freshly painted throughout in October 2026, including the garage, this home offers a clean, modern feel and is ready for its next owners. Recent improvements include a new HVAC in September 2026, brand new carpet in all bedrooms, and a landscaping refresh that enhances the home's curb appeal. The primary bedroom features sliding door access to the sunroom, an ensuite bathroom with a walk-in shower, and a walk-in closet. Bedrooms two and three both feature built-in closets and share a family bathroom with a shower-over-tub combination. The spacious layout offers comfortable living areas with room to arrange both living and dining furniture, a well-appointed kitchen with a breakfast bar, and a sunroom that provides additional space. The home also features a separate laundry room with access to the attached two-car garage. Outside, enjoy a fully fenced backyard with mature landscaping and an open patio, providing plenty of space to relax and enjoy the outdoors. A driveway provides convenient off-street parking. The established community features a communal pool and tennis courts for residents to enjoy. Located in Clermont with convenient access to Highway 50, the Florida Turnpike, shopping, dining, and everyday amenities, 15646 Greater Trail offers a great combination of comfort, recent updates, and a convenient location. Note: Items in the garage have been scheduled for bulk item collection on 10/20.

$2,395/mo

Est. mortgage payment based on a $360,000 home price.

All estimates are provided by Luxury Presence for informational purposes only. Actual amounts may vary.

Additional information

MLS® ID
O6448315

Interior Features

Bedrooms
3
Bathrooms
2
Cooling
Yes
Heating
Yes
Basement
No

Exterior Features

Lot Size
0.23 Acres

Other Property Details

Taxes
$2,928
Tax Frequency
Annually
Association Fee Frequency
Monthly
Garage
Yes
View
Yes
Pets Allowed
Yes
55+/Senior Community
No

Listings courtesy of Stellar MLS as distributed by MLS GRID

All information deemed reliable but not guaranteed and should be independently verified. All properties are subject to prior sale, change or withdrawal. Neither listing broker(s) nor Hilary OBrien shall be responsible for any typographical errors, misinformation, misprints and shall be held totally harmless. Properties displayed may be listed or sold by various participants in the MLS. 

Based on information submitted to the MLS GRID as of 2:10 PM UTC on 10/12/2026. All data is obtained from various sources and may not have been verified by broker or MLS GRID. Supplied Open House Information is subject to change without notice. All information should be independently reviewed and verified for accuracy. Properties may or may not be listed by the office/agent presenting the information.

©2026 Stellar MLS . All rights reserved.

DMCA Notice

Powered by Luxury Presence